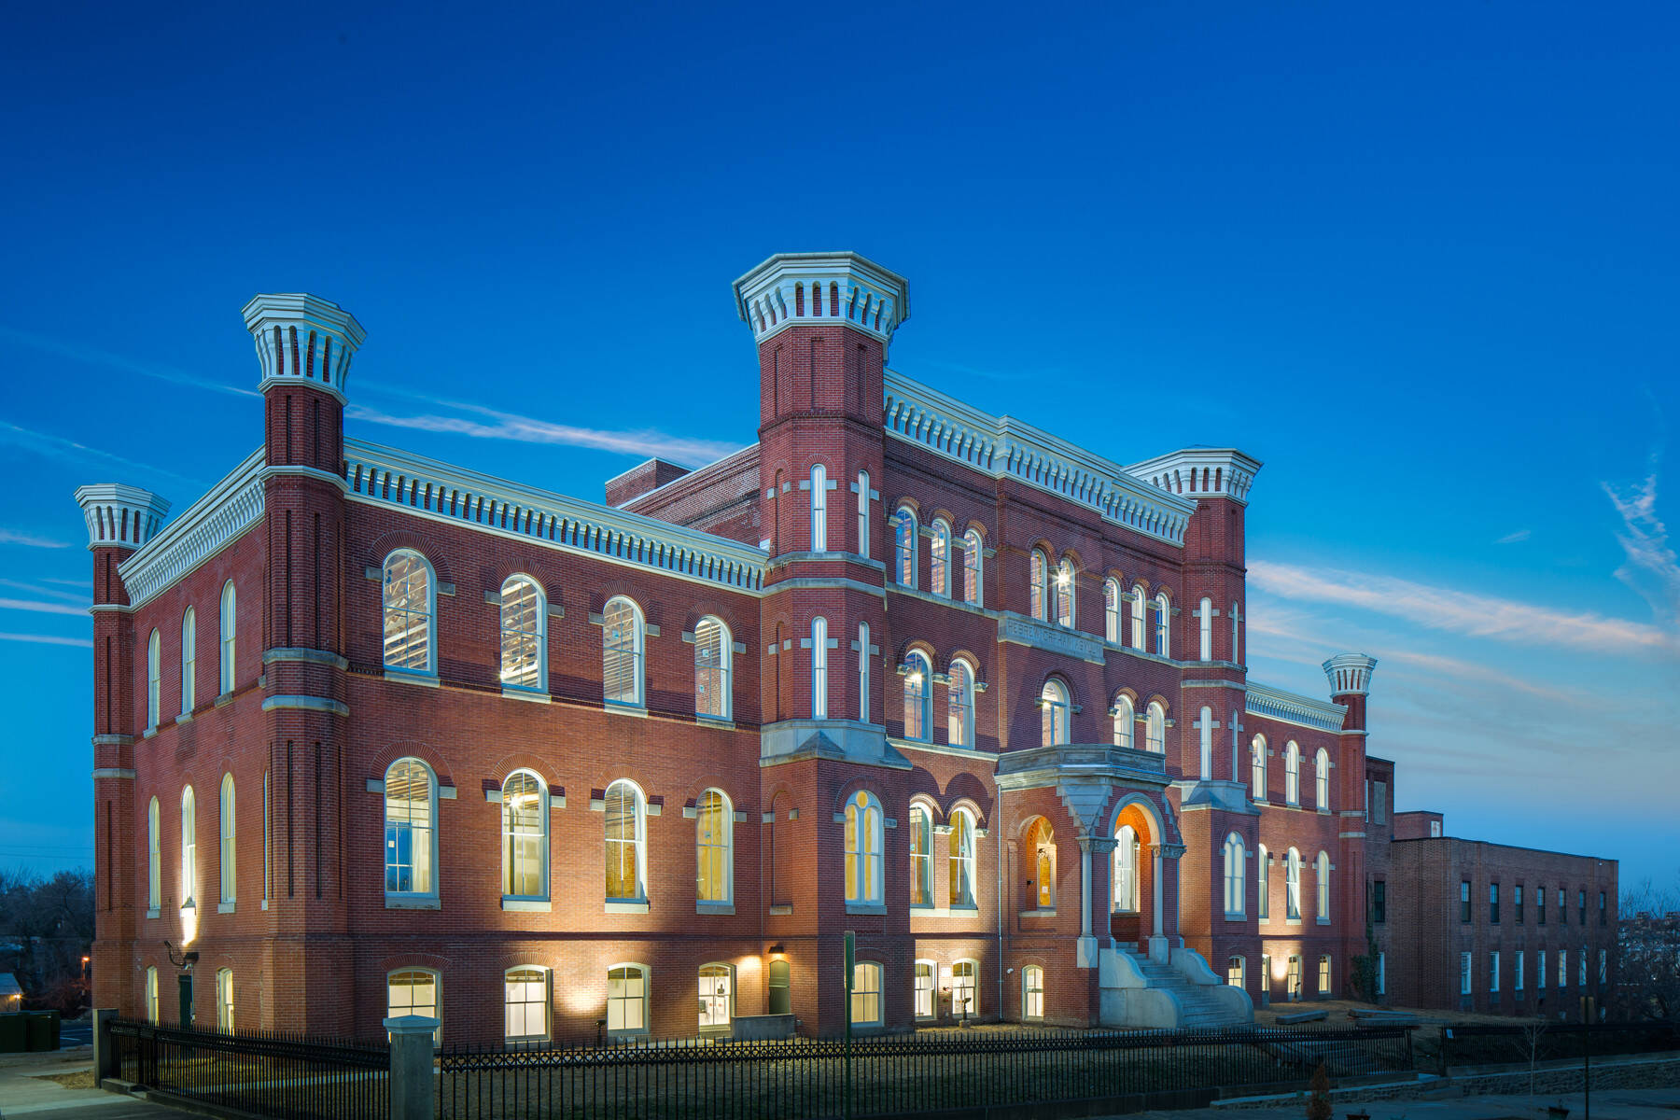
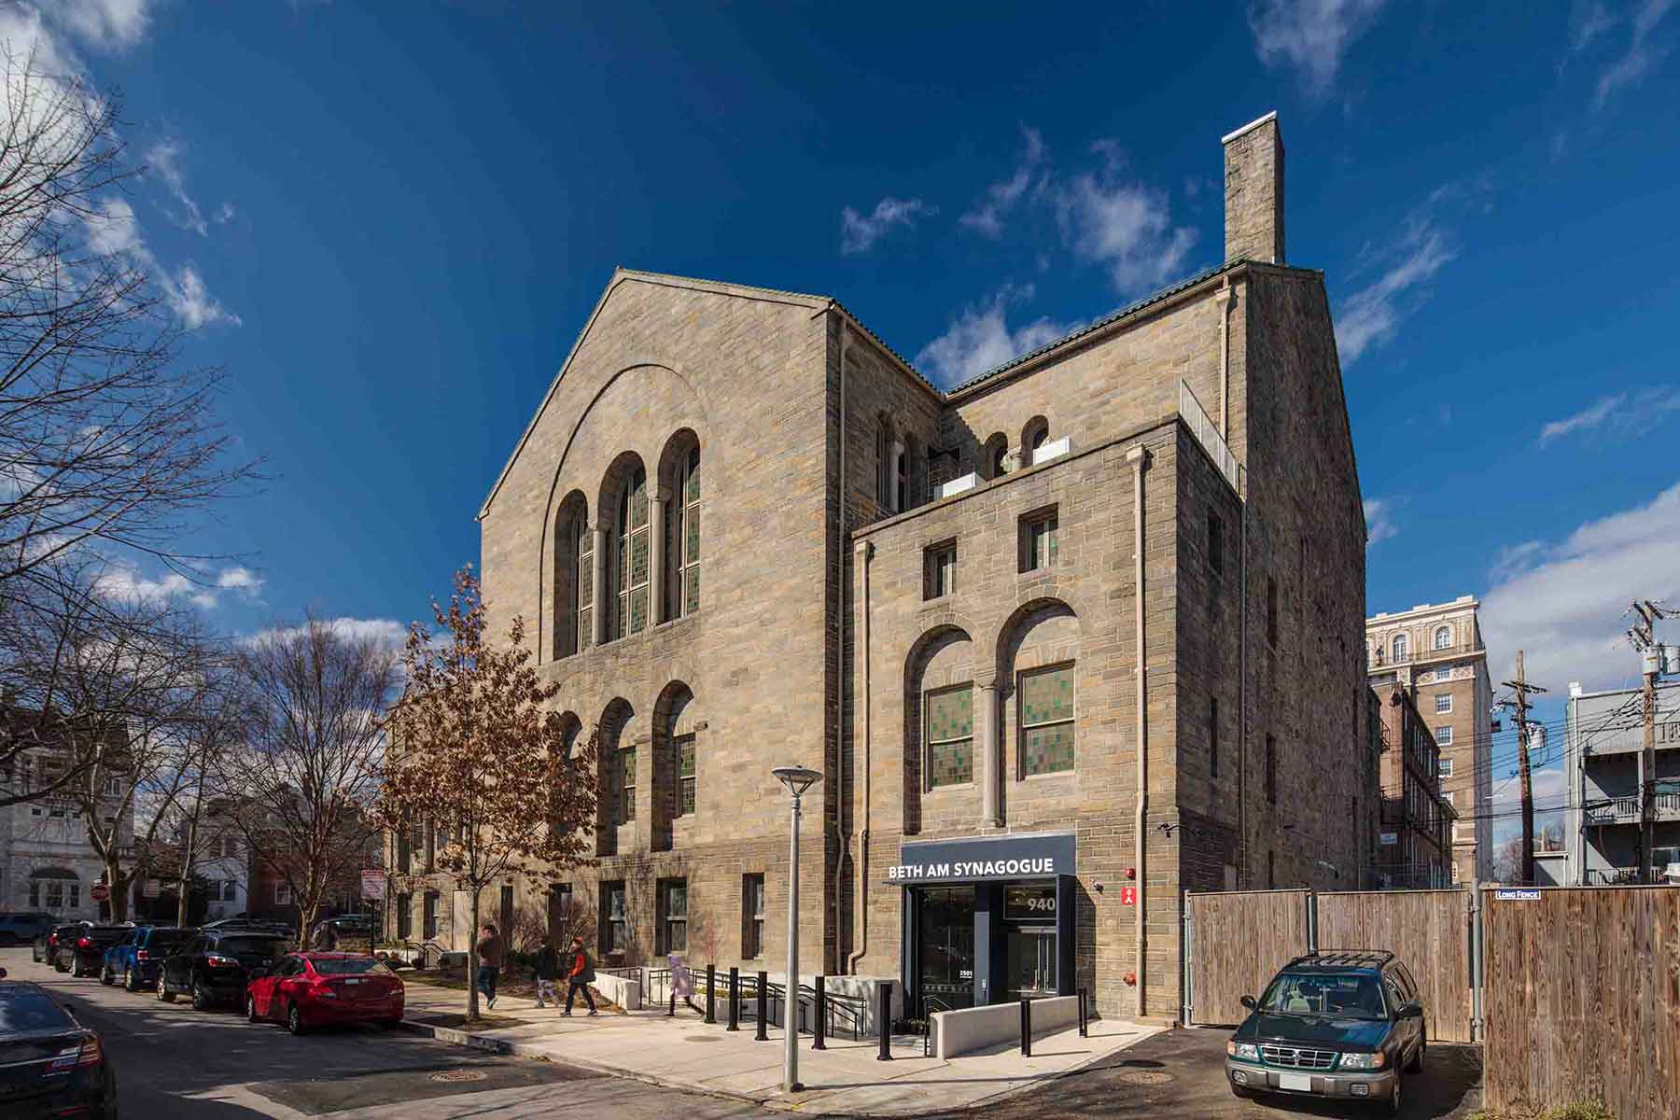
Built in 1922, Beth Am Synagogue is defined by its historic architecture and distinctive sanctuary. Southway joined the project early in design, evaluating renovation options and helping shape a scope that balanced modernization with preservation. The work introduced new systems, accessibility improvements, and contemporary functionality while protecting the character that makes the space unique.
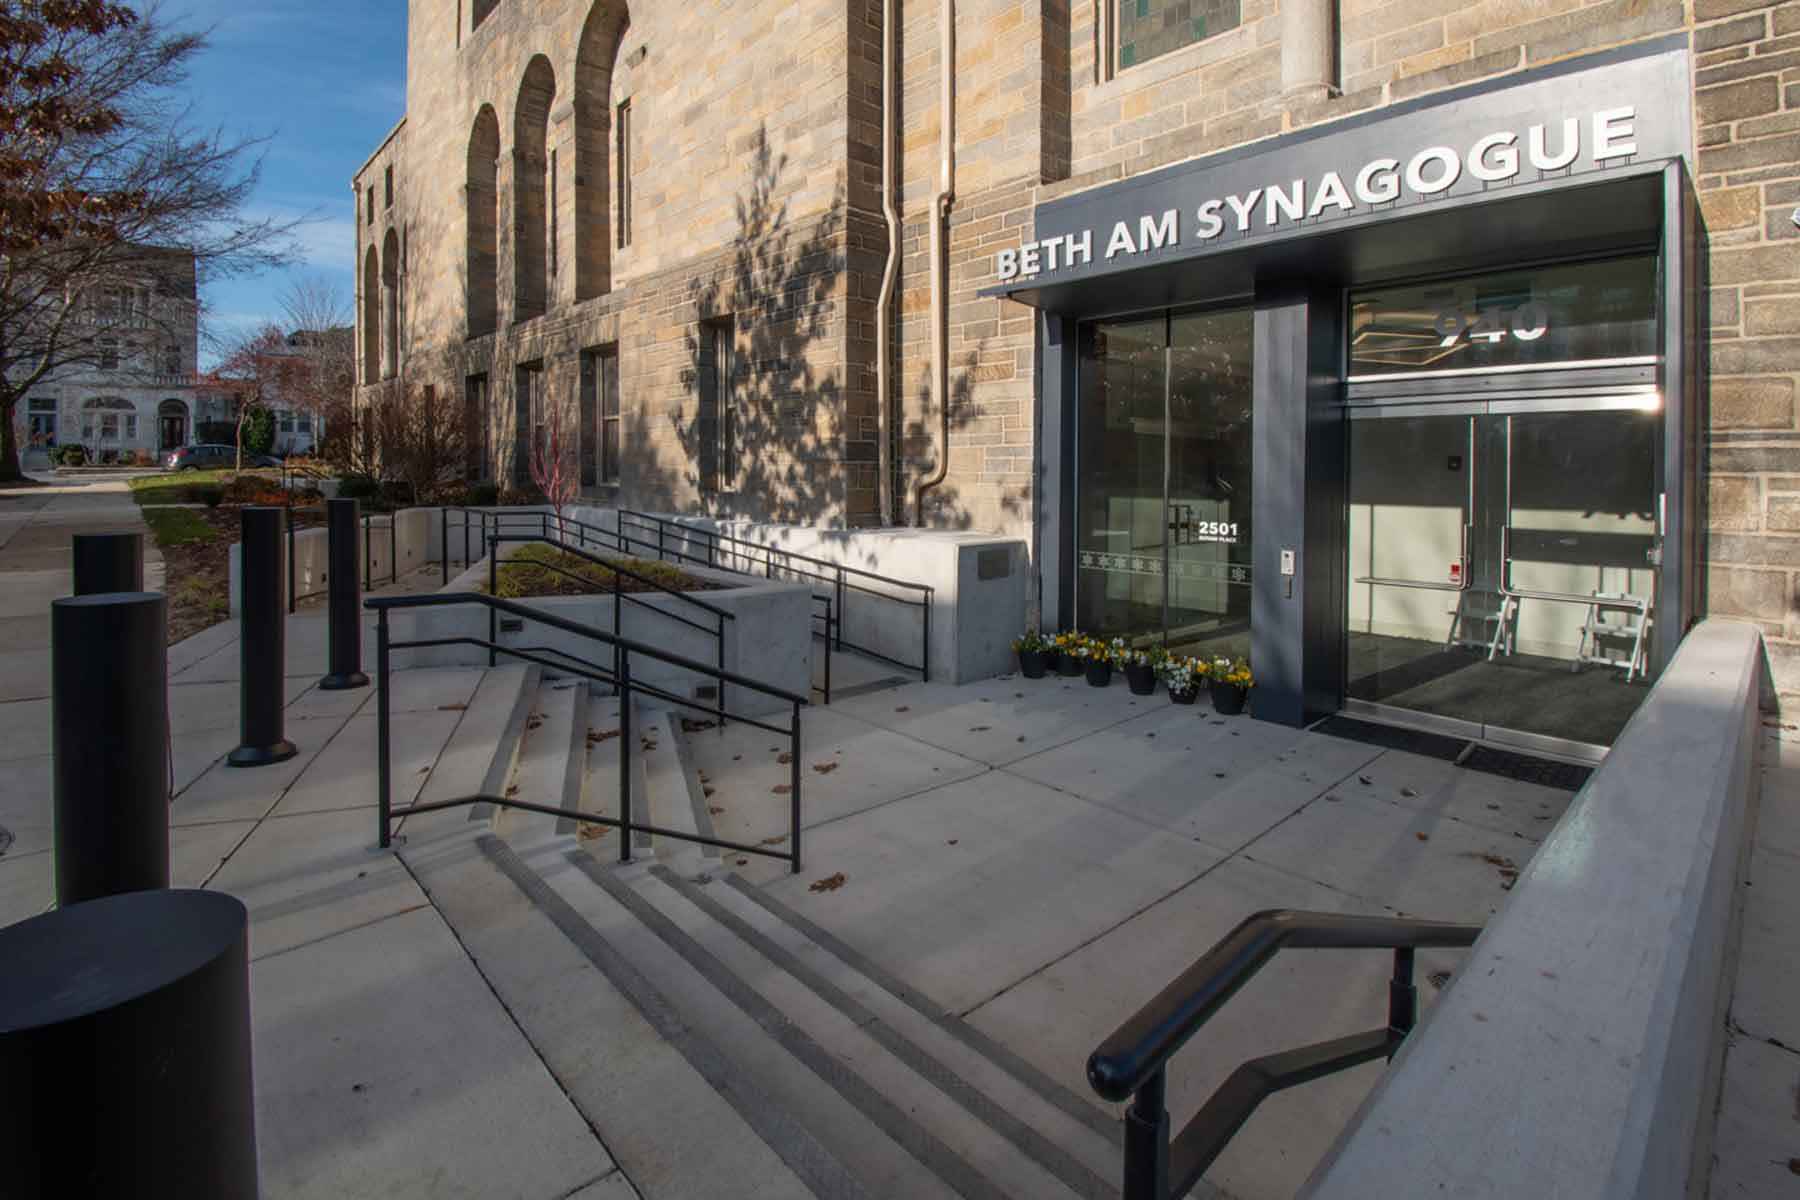
Southway executed a full gut renovation of the lower level, along with ADA improvements, a new oversized elevator, HVAC and electrical upgrades, bema modifications, and code compliance work. On a constrained urban site, careful planning and coordination minimized impacts to the surrounding community while keeping construction moving. A new 15-foot-wide by 12-foot-tall entrance was created through the building’s 28-inch-thick concrete and stone exterior wall. In the historic sanctuary, new air conditioning was integrated beneath the wood balconies and mezzanine without compromising intricate architectural details, including the Guastavino tile work.
The completed renovation added flexible gathering spaces, accessible restrooms, lounges, a children’s room, catering pantry, and a new three-story grand stair with custom wood and steel railings.
Project Type
Client
Beth Am Synagogue
Year Completed
2019
Value
$5,760,544
Surface Area
35,147 SF