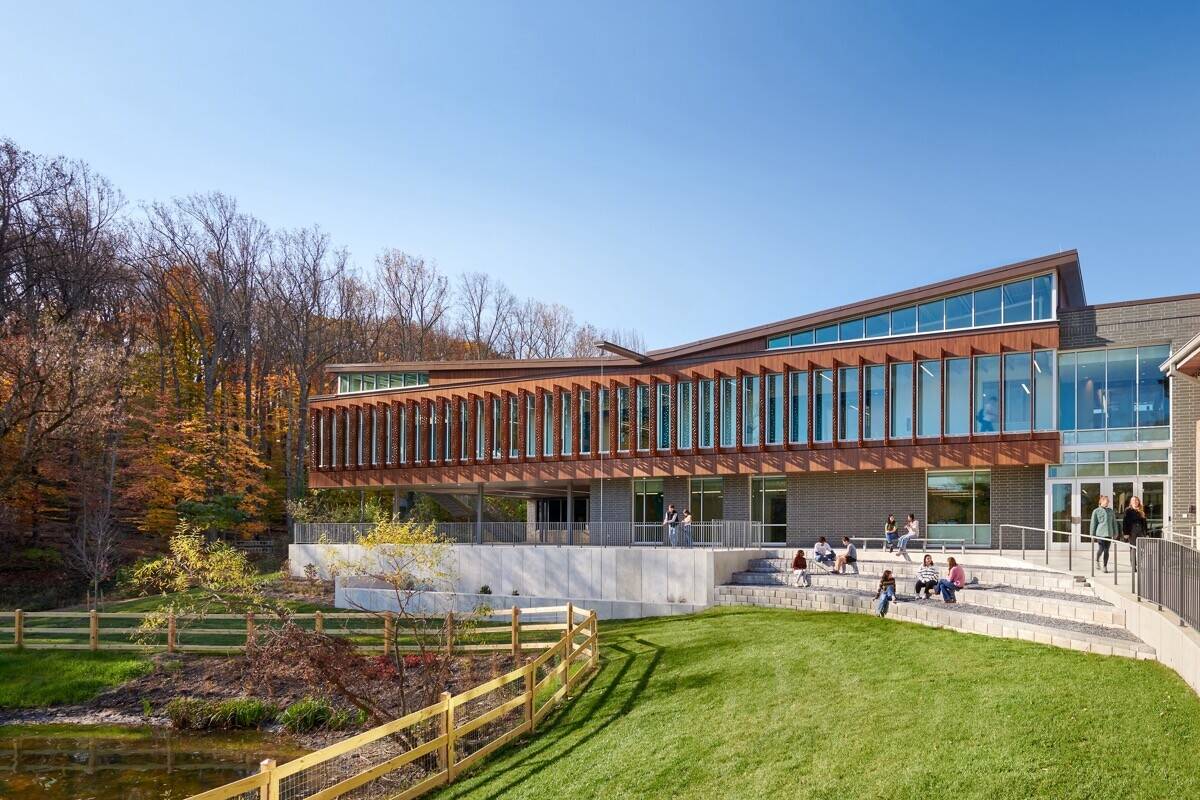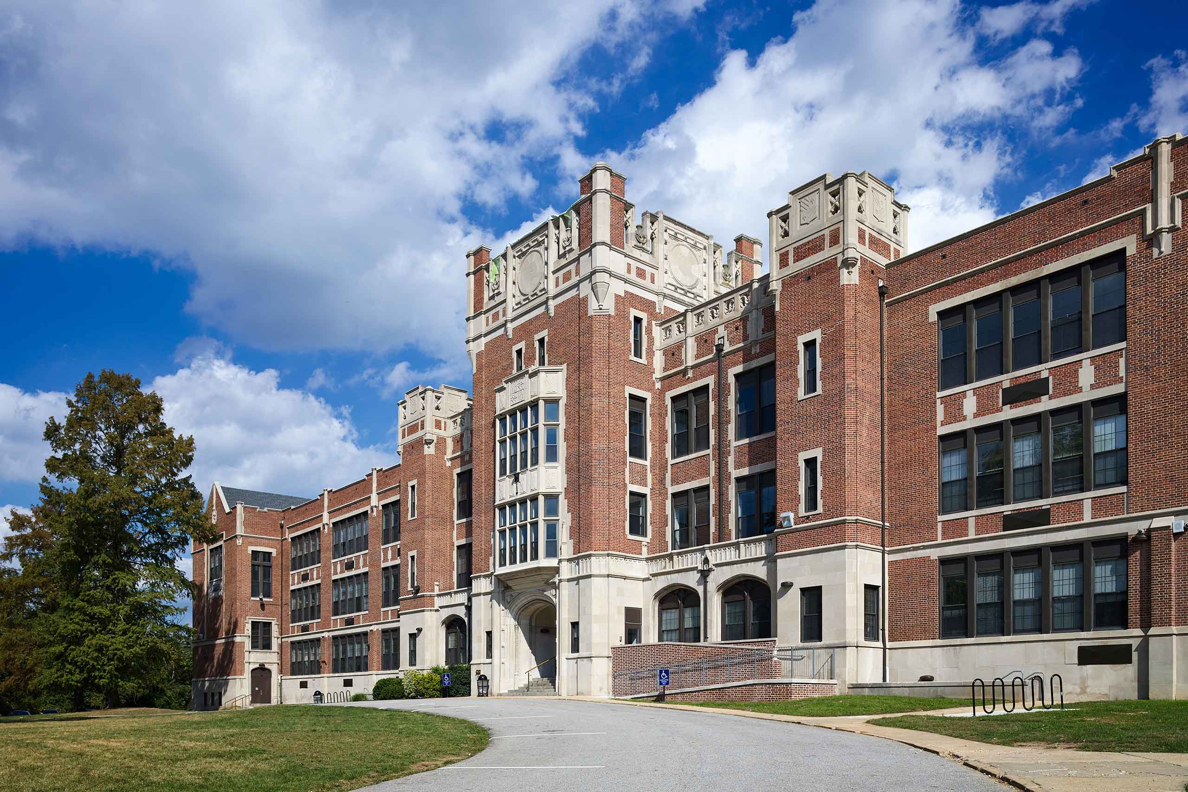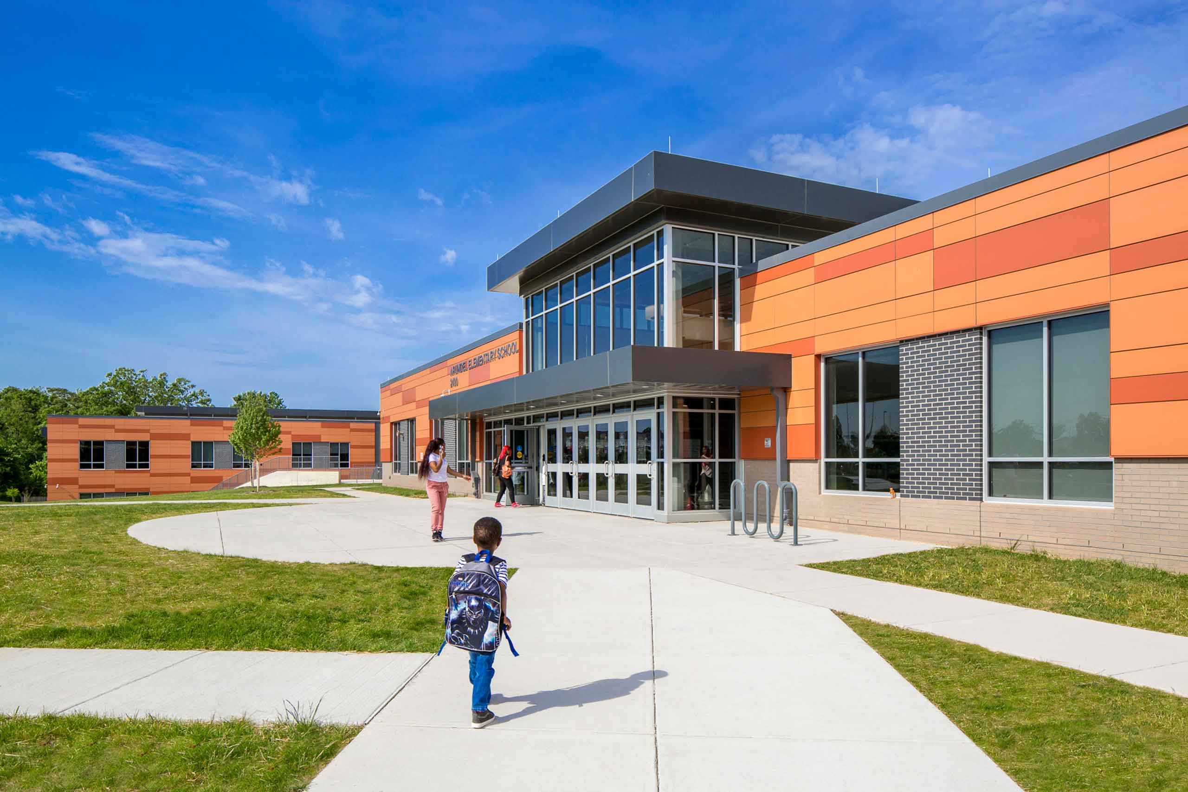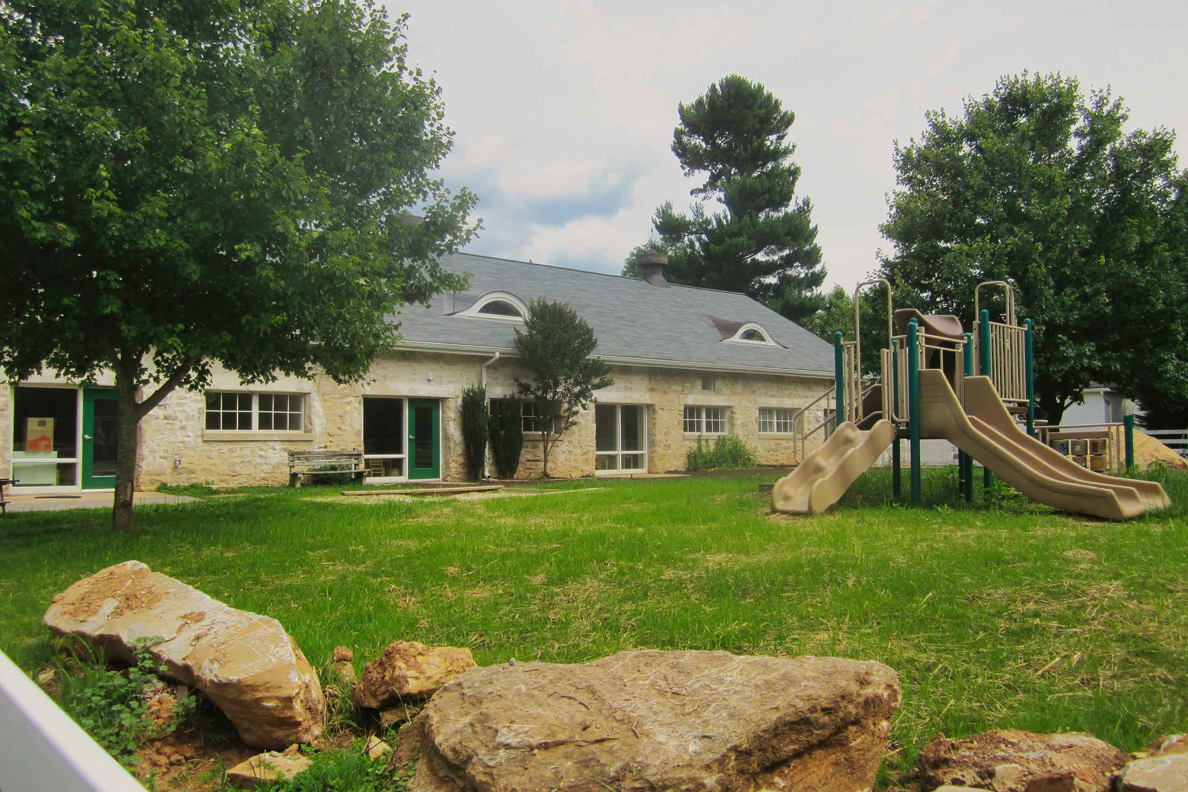
The former Fairmount-Harford High School (now REACH! Partnership) was part of the 21st Century School Buildings Program managed by the Maryland Stadium Authority and Baltimore City Public Schools. However, the project was outside of the typical procurement process as a test case for an “alternative delivery method” utilizing a design-build strategy.
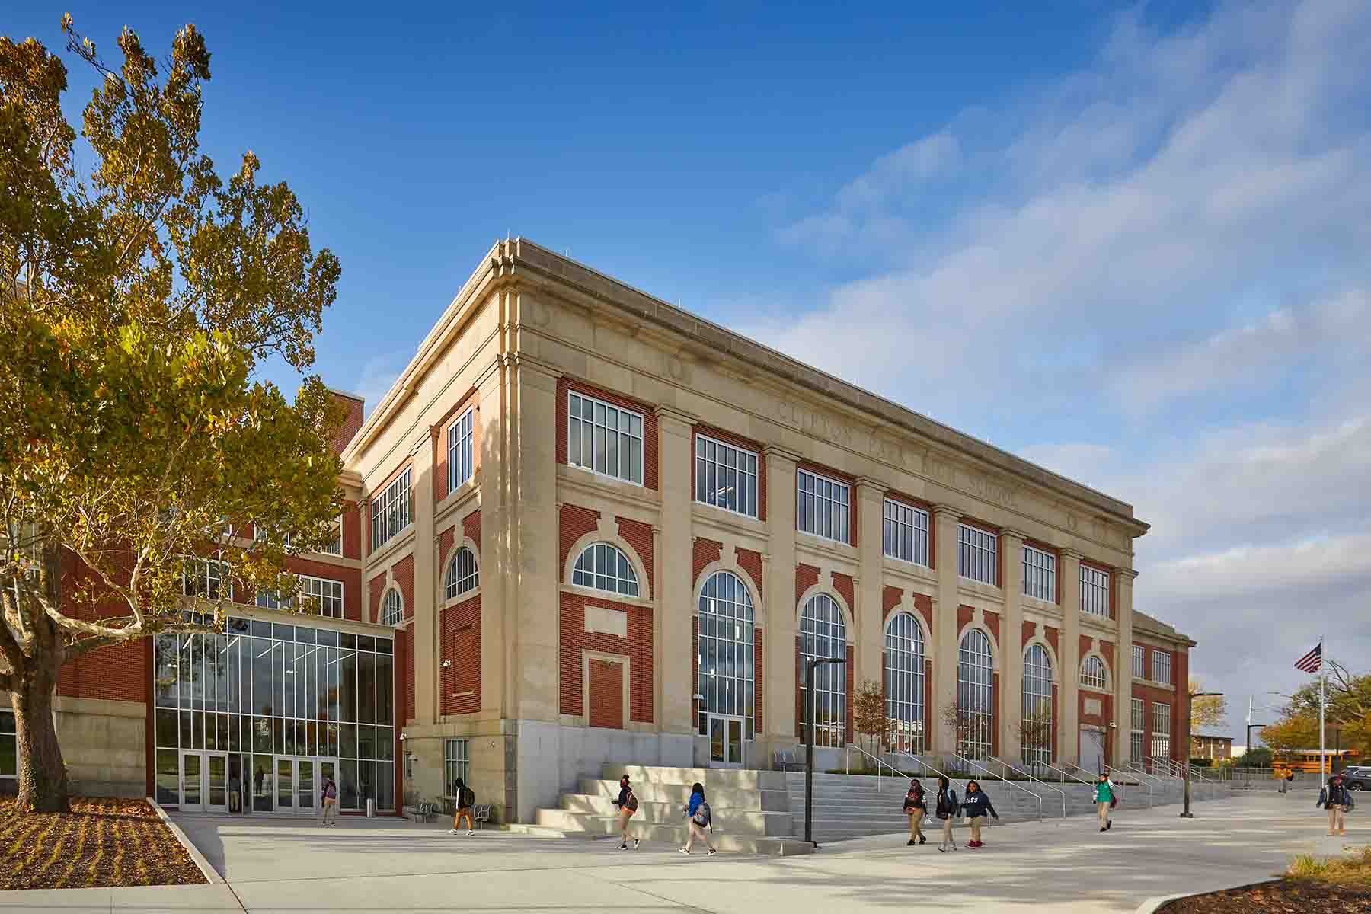
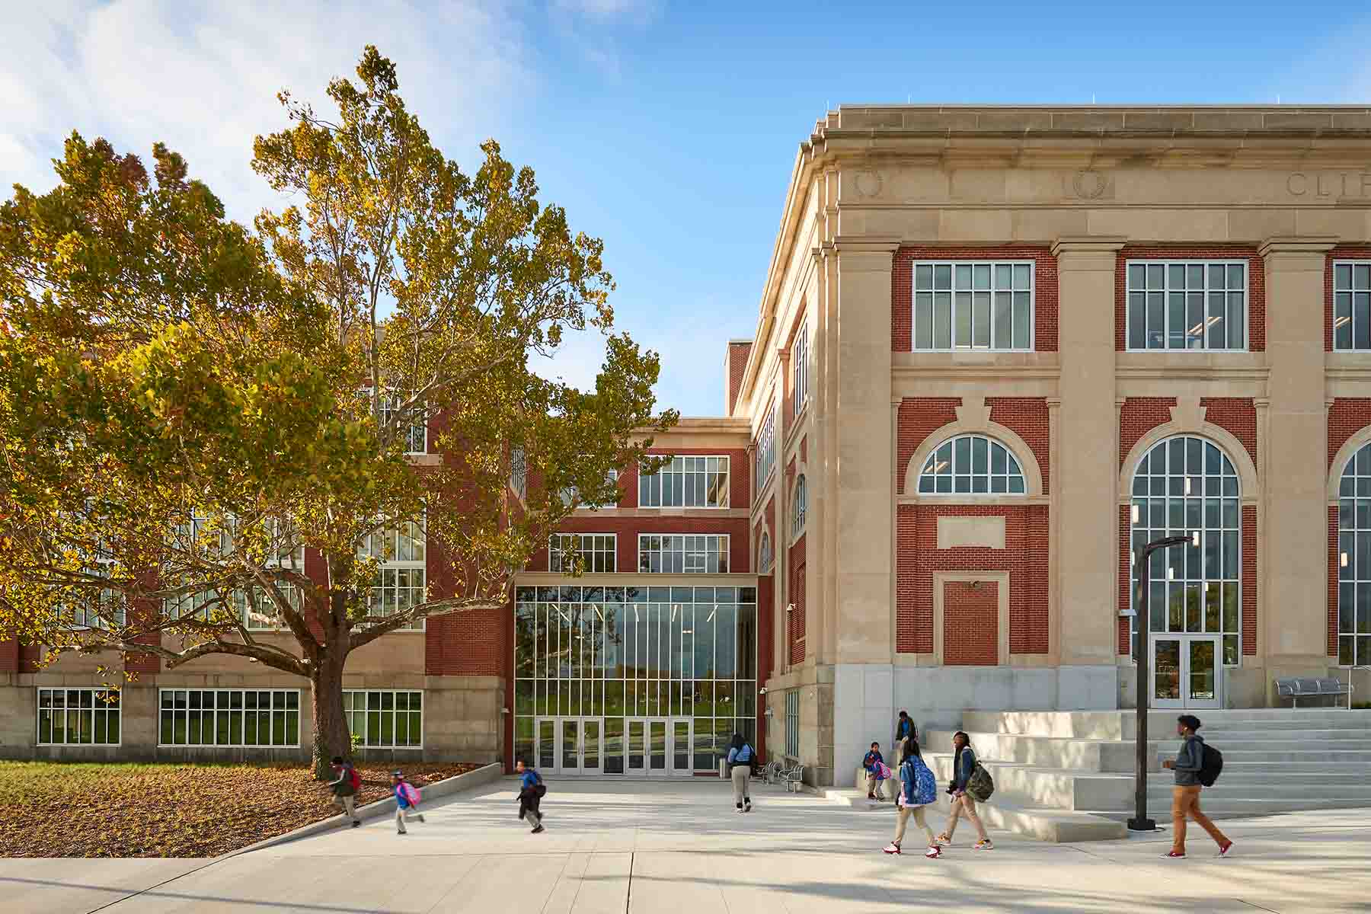
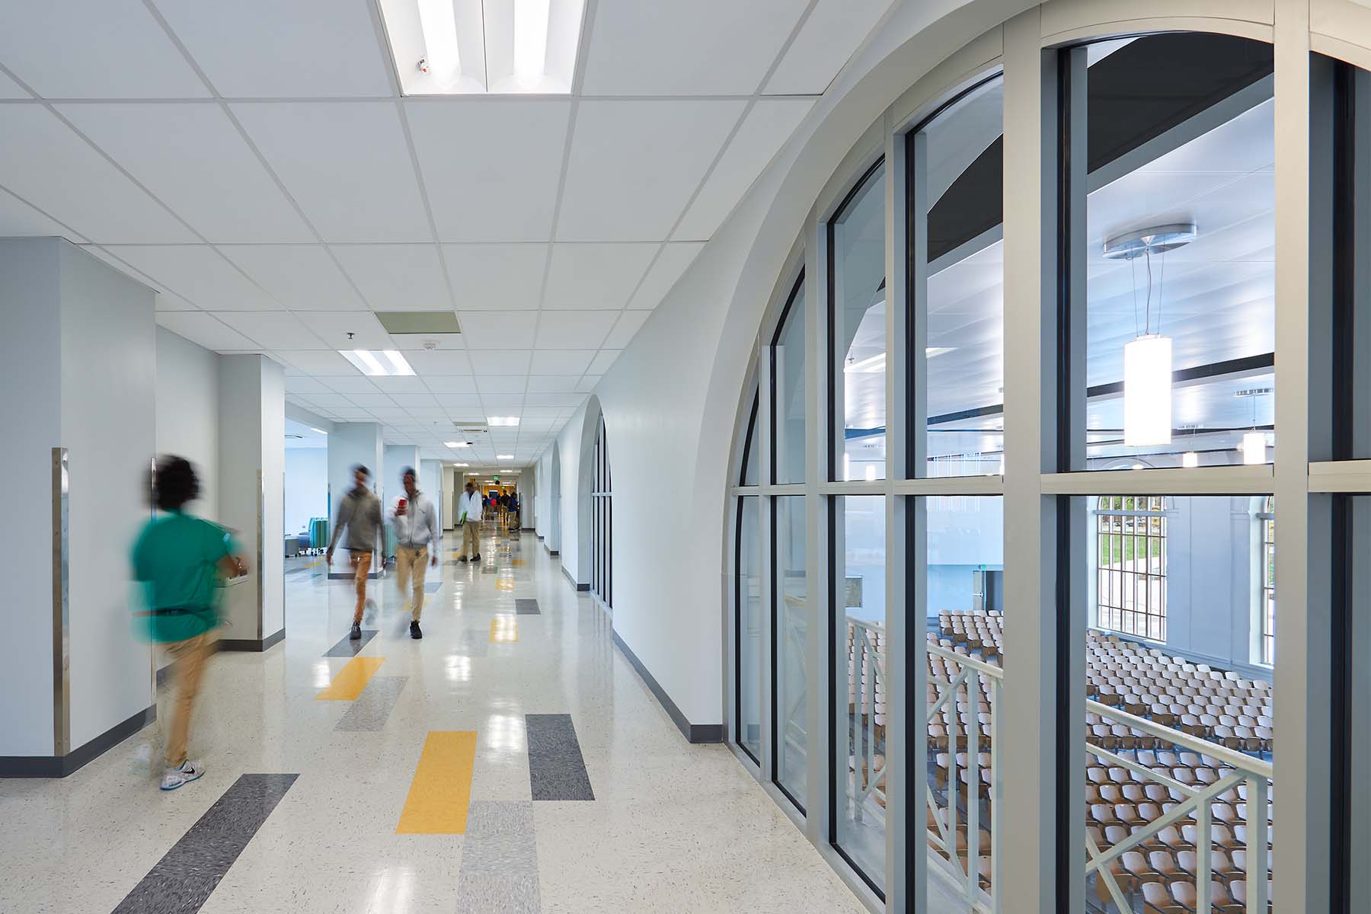
While the initial Request for Qualifications proposed demolishing and rebuilding a “significant portion” of the existing building, our design-build team successfully illustrated ways to save and renovate the existing building, resulting in lower construction costs. The comprehensive gut-renovation plan only required a 15,000 sf addition to accommodate a high school gymnasium, which the existing structure lacked.
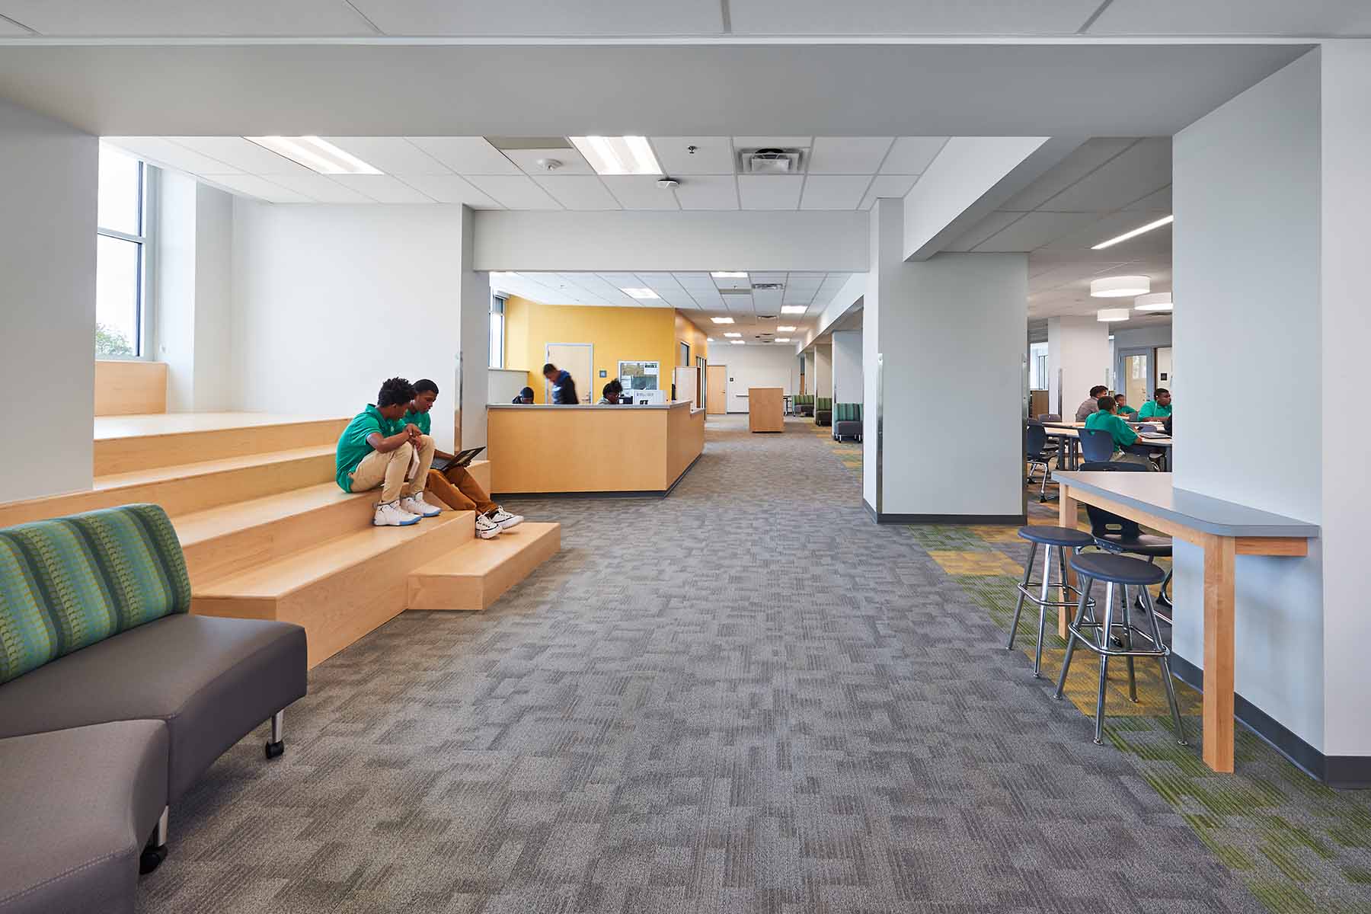
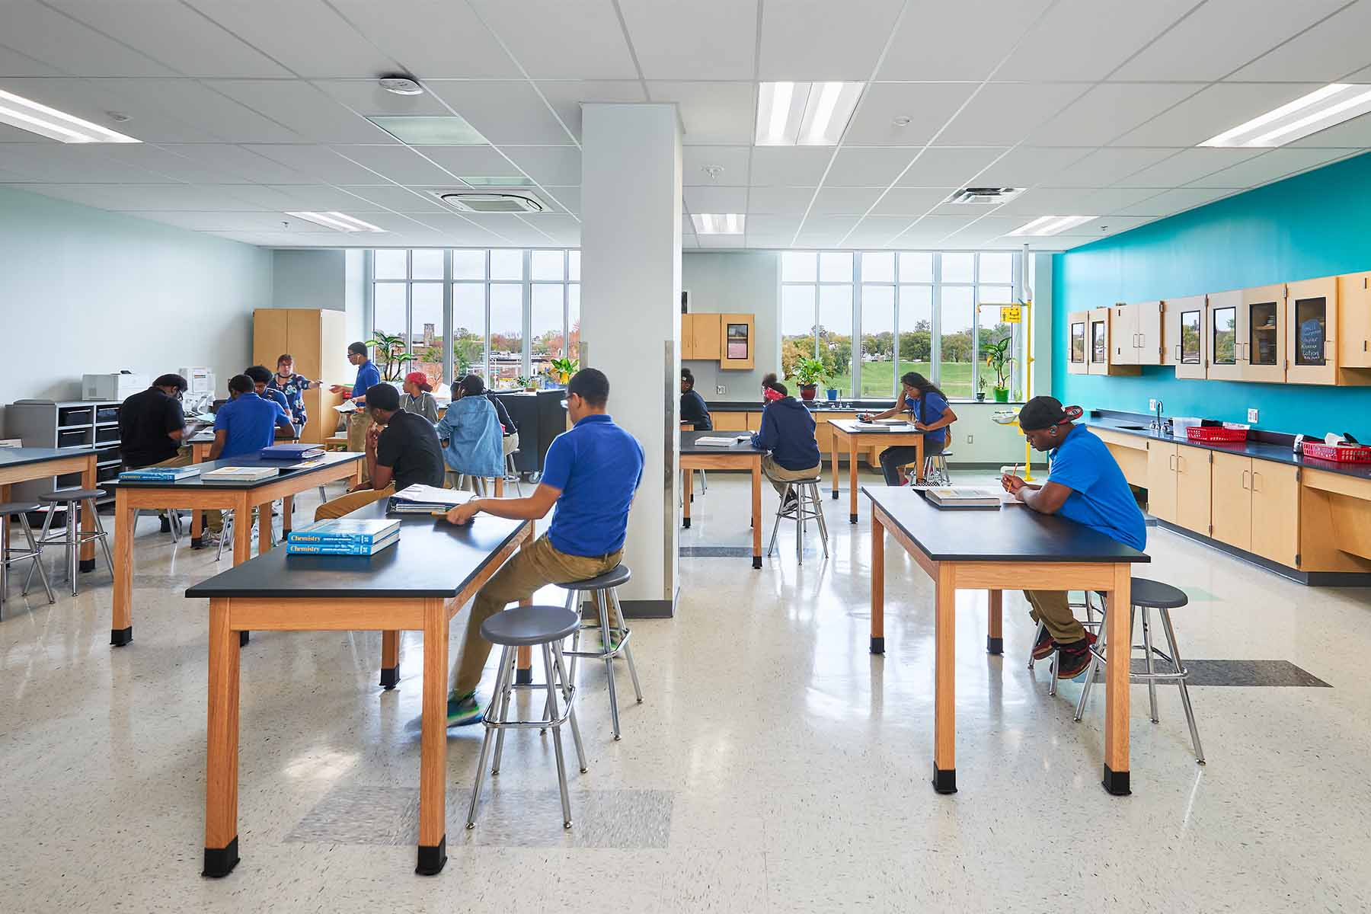
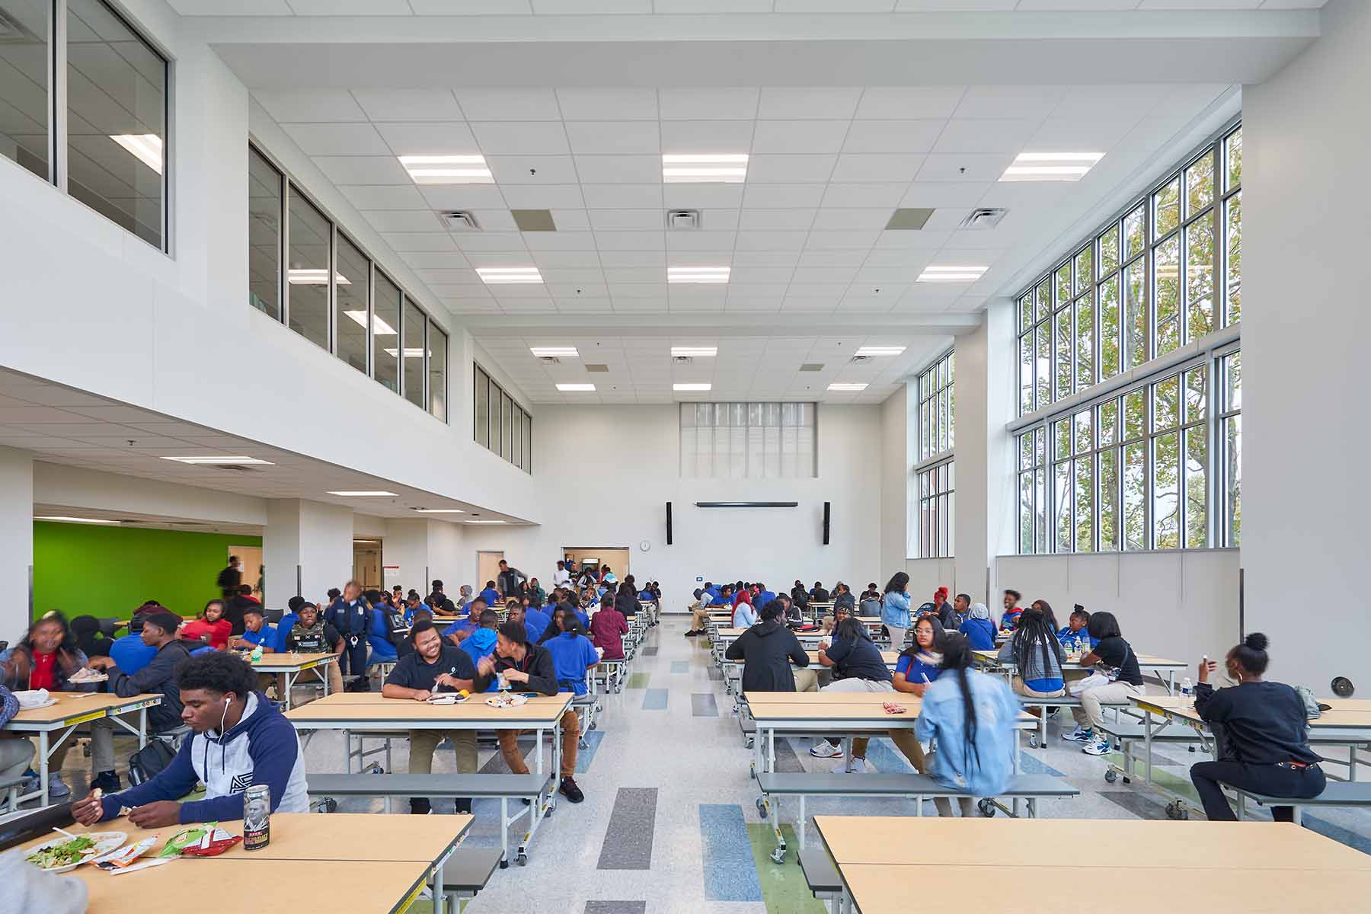
The newly modernized 127,000 sf state-of-the-art facility includes a new kitchen and dining area relocated to the first floor, a redesigned media center adjacent to shared community spaces, a full-sized gymnasium with complementing support spaces, and all new building systems updated to current codes and standards. The scope of work also included extensive site upgrades with redesigned hardscapes, cascading stairs along the front façade, and new utilities and stormwater management facilities that carefully avoid a six-foot diameter water main that bisects the site.
Project Type
Client
Maryland Stadium Authority
Year Completed
2019
Value
$49,216,622
Surface Area
165,314 sf