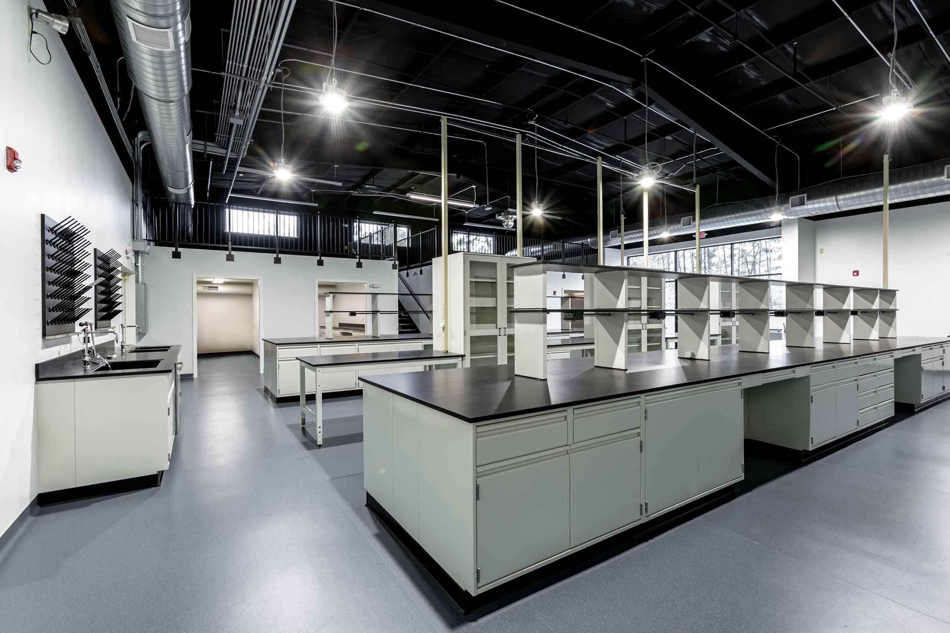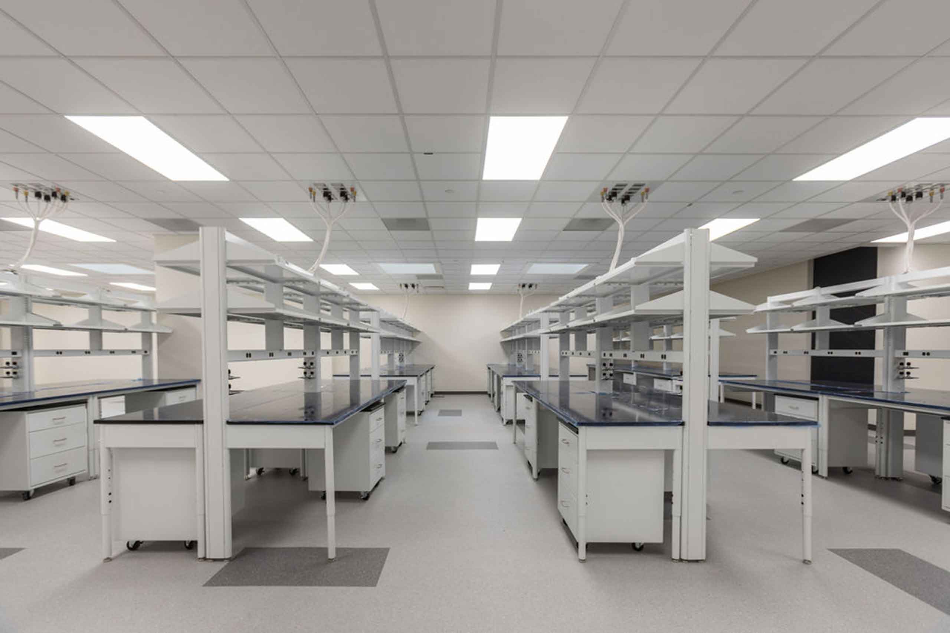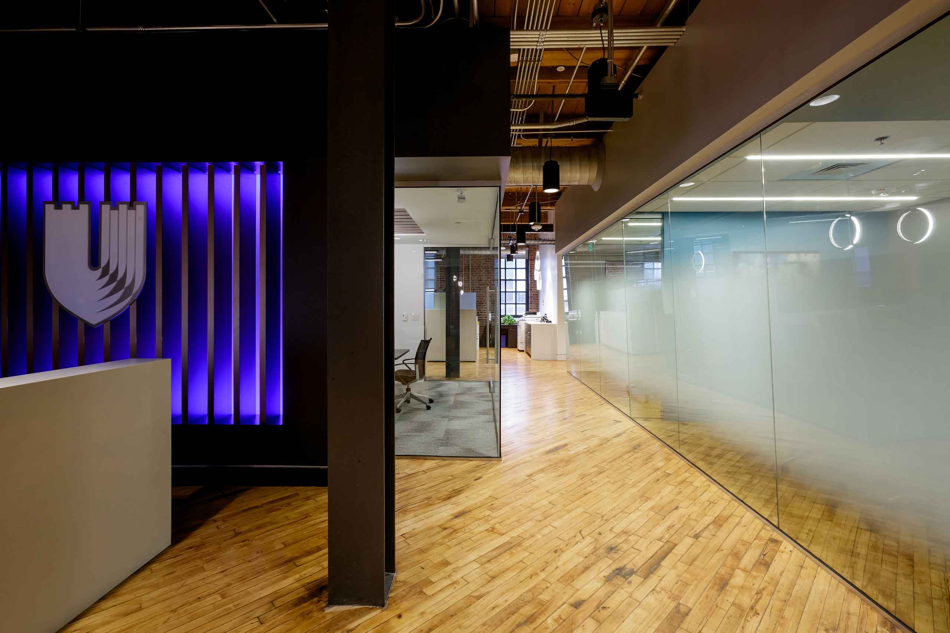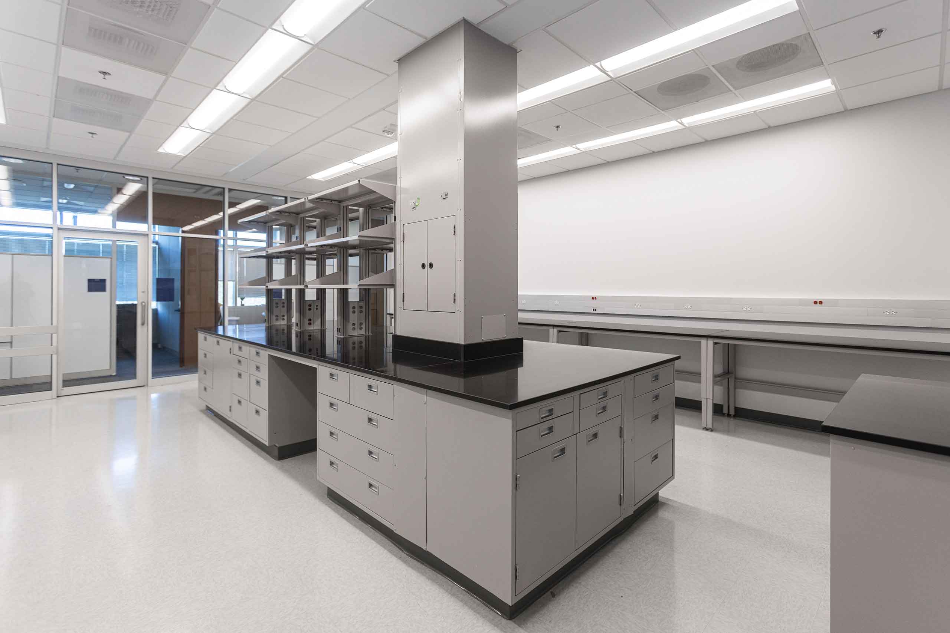
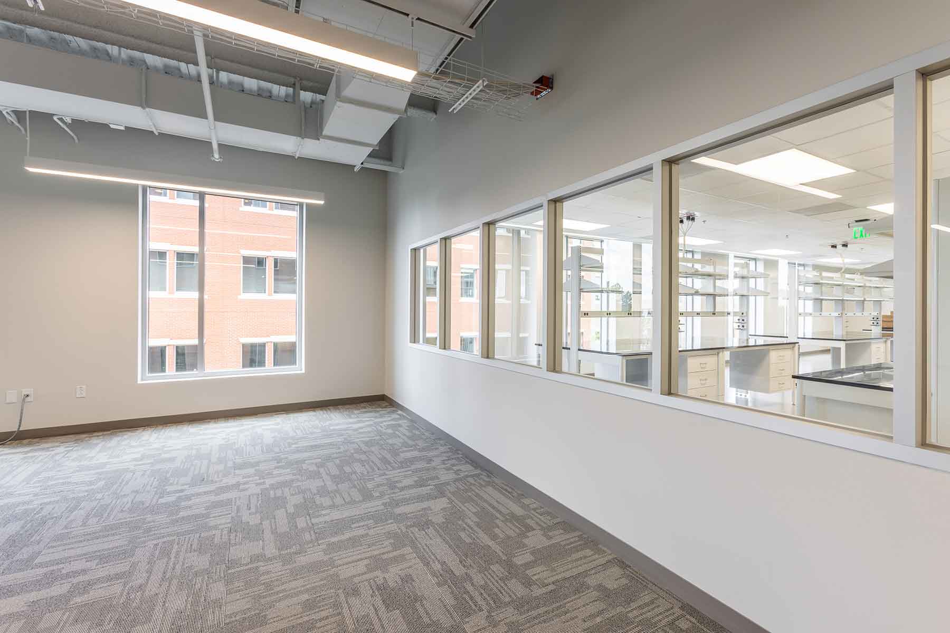
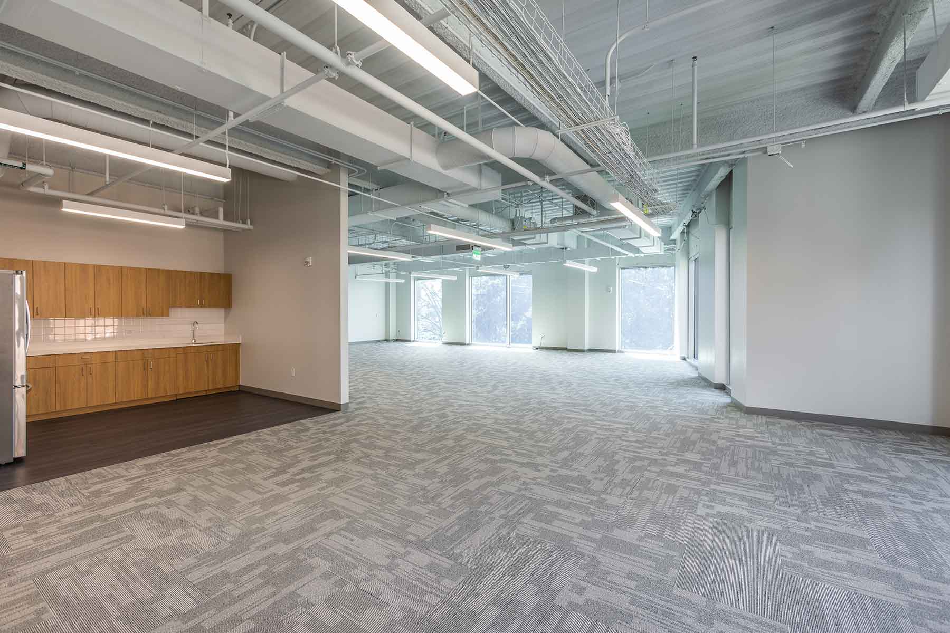
Located on the third floor of an occupied building, this state-of-the-art laboratory and office fit-up was designed to support advanced research operations alongside a modern workplace environment.
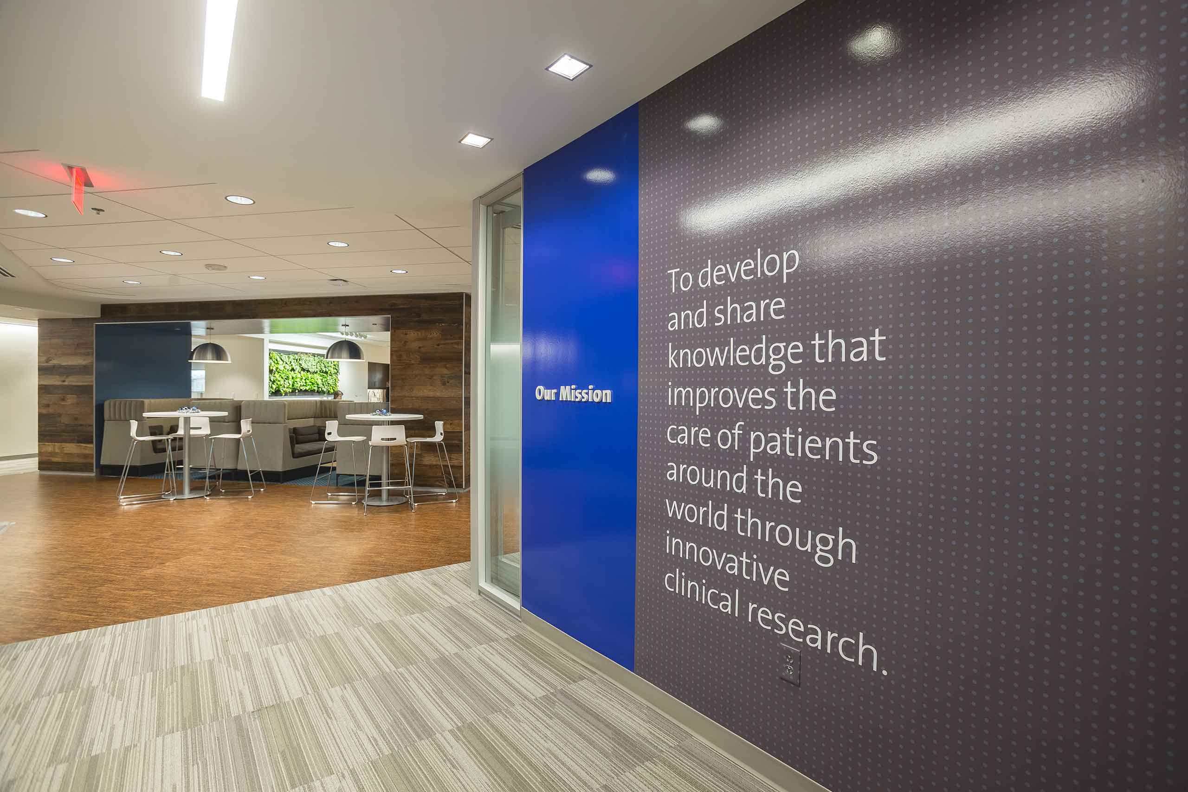
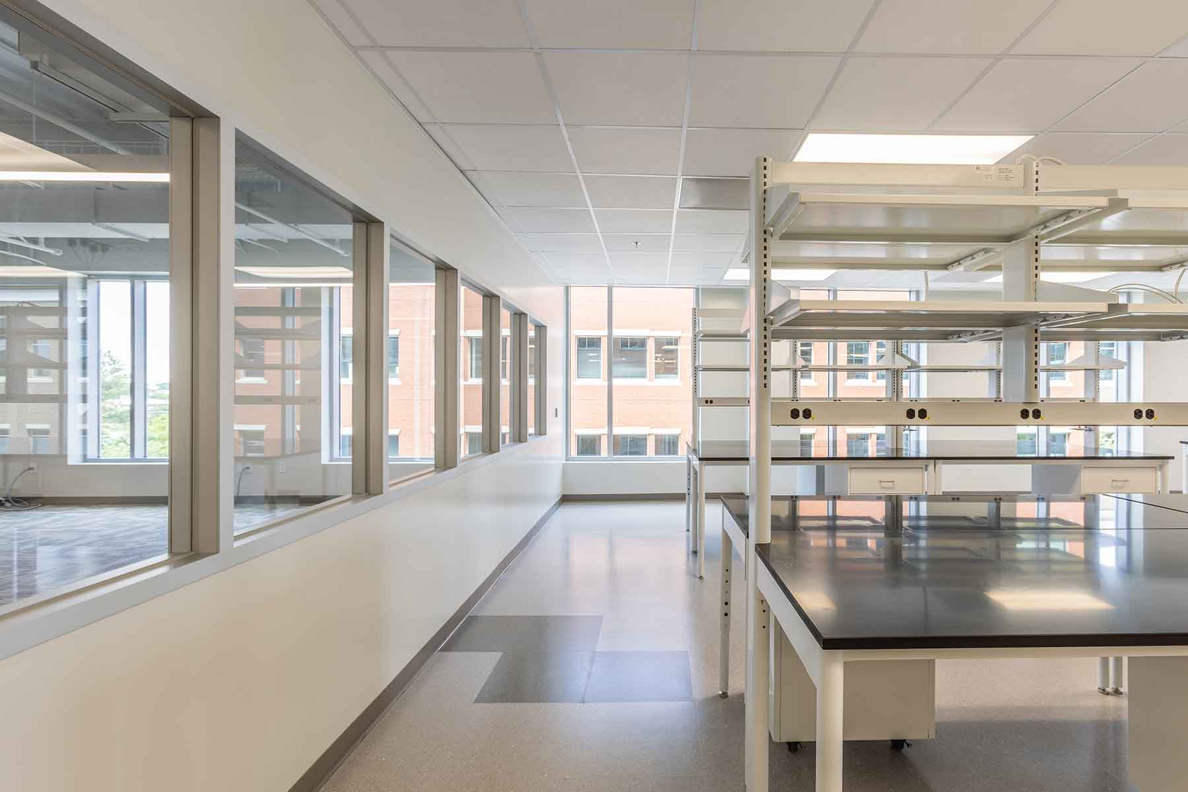
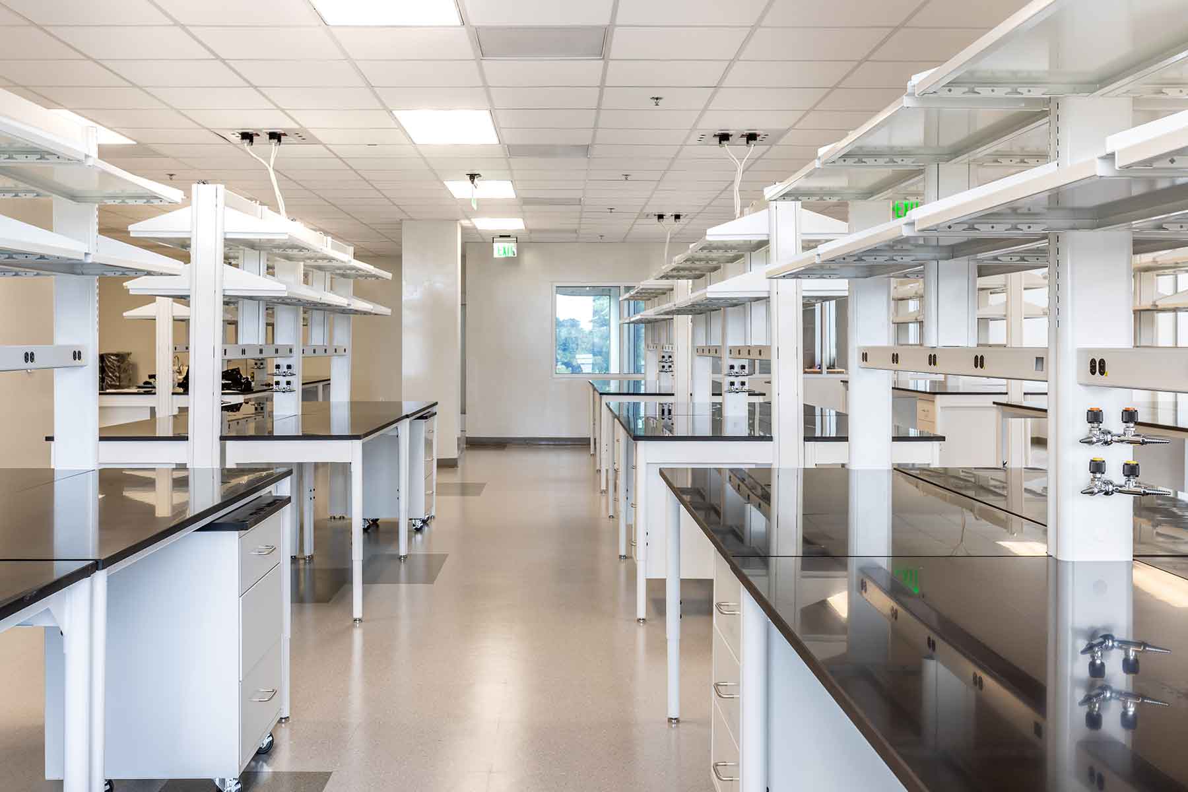
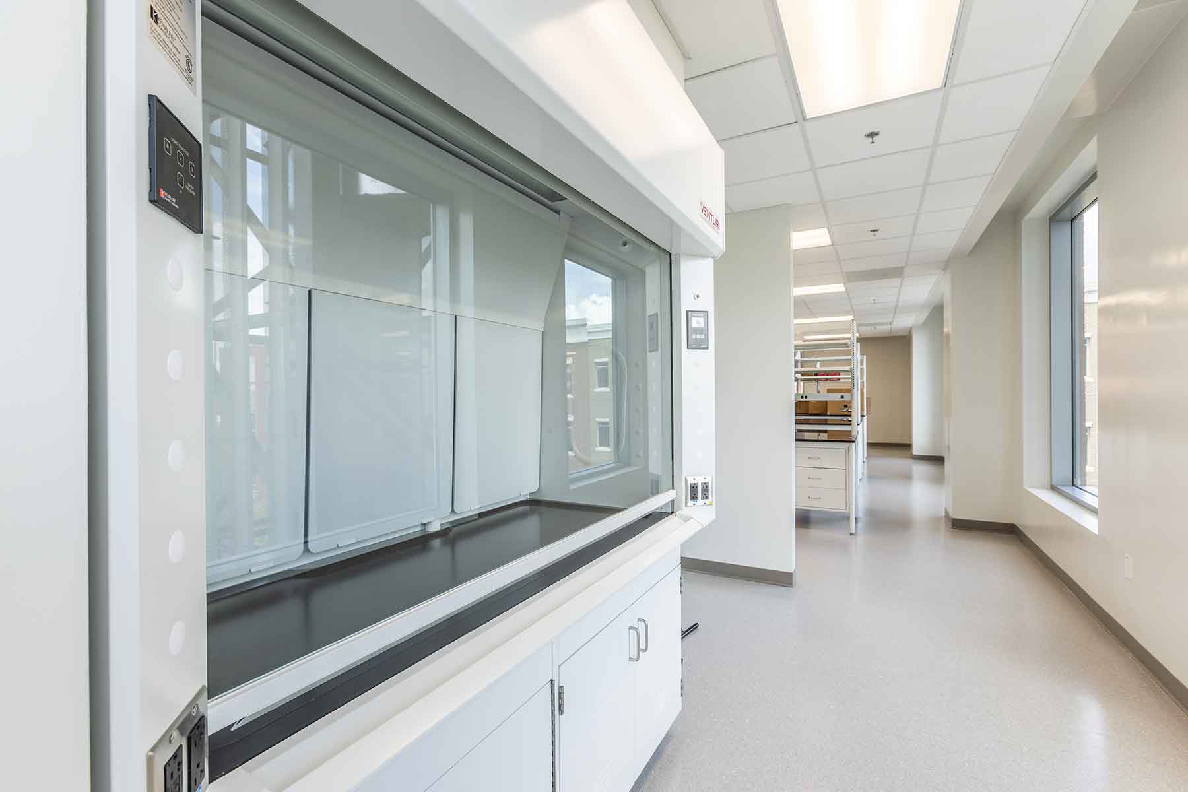
The space features an enclosed lobby, two large conference rooms, private offices, huddle rooms, and open work areas, along with a dedicated break room to support team connectivity and comfort. The laboratory program includes a large open lab, two biosafety labs, a dark room, a dedicated autoclave room, and specialized equipment rooms, creating a comprehensive, high-performance research setting.
Careful coordination and planning allowed construction to be executed seamlessly within an active building, ensuring minimal disruption to surrounding occupants while delivering a highly functional, technically advanced space.
Project Type
Client
Longfellow Real Estate Parters
Year Completed
2022
Value
$749,074
Surface Area
10,074 sf